Paikea’s Floors: Replacing Timber with Structural Composite
Paikea’s original floors were timber, simply screwed down to cleats — functional, but neither light nor structural. Replacing them with foam-cored composite panels has been one of the steadiest, most repeatable parts of this refit: template, infuse or laminate, fit, weigh, move to the next section. It’s also where some of the clearest weight numbers in the whole refit have come from.
This sits under the wider Interior Refit story — for the full weight-loss picture across floors, doors, furniture, and bulkheads together, see Paikea’s Interior Refit.
The Build Series
The Floor-Building Assembly Line: Templating, Infusing, and Solving a Leaky Laminating Table The workflow behind the build-out — how the family turned this into a genuine assembly line, from templating a section to infusing it to fitting it back in, and the supplier that’s proven reliable throughout.
Halfway Through the Floor Replacement: 300kg Down and Counting Roughly 300kg out of the boat at this point, plus a foam-versus-plywood lesson learned the hard way from two rotted daggerboard-case bulkheads discovered along the way.
The Refit Grind: How a 22kg Floor Fits Into a 600kg Weight Loss A single floor section, weighed properly: 22kg new versus roughly 30kg for the old timber it replaced, close to a 75% reduction — and genuinely structural where the original was just screwed to cleats.
Infusion Resin vs. Hand Lamination Resin: Why They’re Chemically Different A small bathroom floor turned into a genuinely advanced infusion setup — two hoses, careful bag geometry, and a resin switch that solved more problems than it caused.
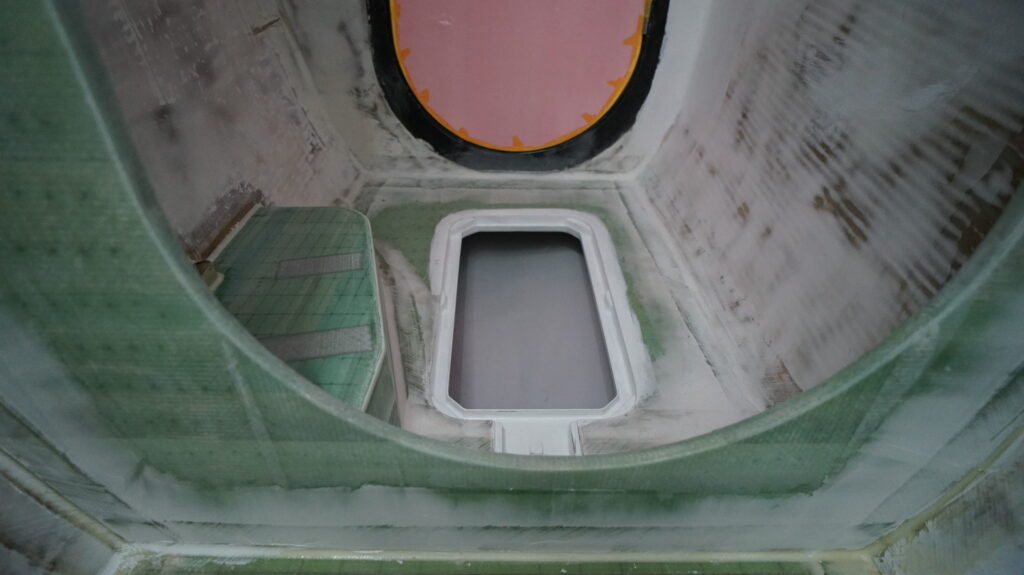
Salvaging a Failed Vacuum Infusion: How We Saved a Boat Floor An honest account of an infusion that didn’t go to plan — a two-part floor built around its own hatch as a mould, cold weather, dodgy resin, and the repair that saved the part rather than starting over.
Solving Boat Shower Drainage with Cardboard, CAD, 3D Scanning & 3D Printing Designing a shower sump and drain from a rough cardboard mock-up through to CAD, 3D scanning, and a printed final part — getting a genuinely awkward piece of plumbing geometry right before committing it to composite.
Why a Shower Floor Isn’t as Simple as It Looks Why a shower floor is harder than it sounds on a cruising catamaran that never sits quite level — the trim problem most builds don’t account for, and the design thinking behind getting drainage right regardless.
In the Members Library
The extended footage of the templating and infusion process, plus the material specifications and resin ratios behind each floor section, are covered in more depth in the members’ technical library. Join here.